Architectural
Stainless steel fabrication for architectural projects
Stainless steel is often chosen for architectural and interior features that will be seen and handled every day. DMS can manufacture stainless frames, panels, brackets and bespoke features from laser-cut and folded components, carefully welded and assembled in our Maidenhead factory.
Because finished stainless work is on show, the welding sequence, joint positions and finish need to be agreed early. Send dimensioned drawings showing how each item is fixed and the finish it needs, and mark the faces that will be visible.
Ask for a quotation for your architectural fabrication.
From laser-cut blank to finished feature
Your design can move from drawing to finished fabrication with one team:
- Sheet metal work: laser-cut profiles and CNC-folded panels, trims and brackets.
- CAD design: AutoCAD 2D and SolidWorks 3D to develop and prove details before manufacture.
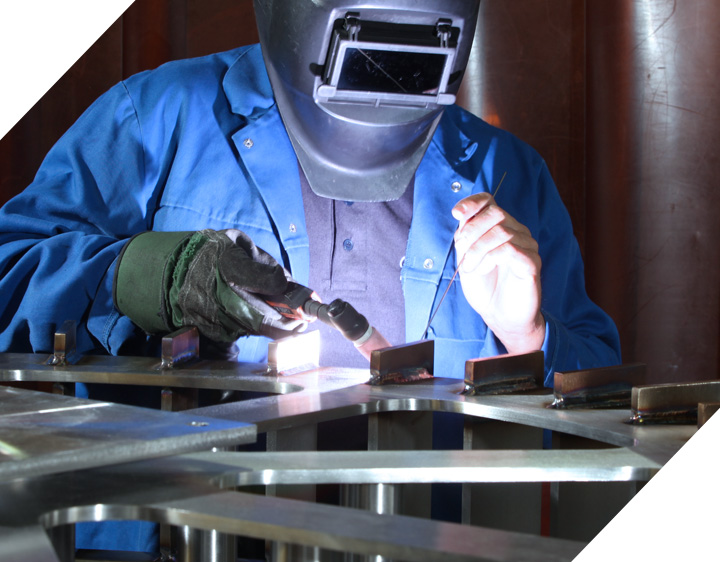
- Manual TIG welding: welding manipulators and rotators help produce sound welds with a clean appearance.
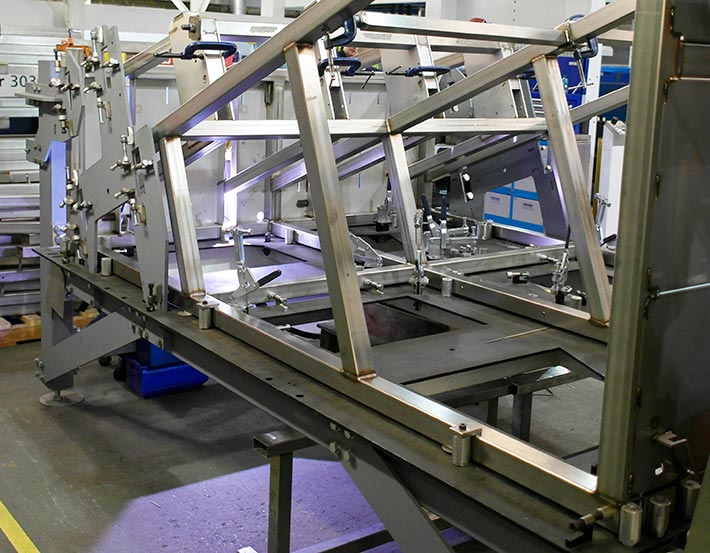
- Fabrication work: frameworks and assemblies made to your drawing.
- Assembly: fitting of fabricated parts in our factory before delivery.
Tell us how each item will be fixed on site so the fabrication can be planned around it.

Getting the details right in stainless steel
Laser-profiled accuracy
A high content of laser-cut parts keeps fabrications accurate during manufacture.
Low distortion
Laser cutting, folding and progressive welding help keep distortion to a minimum.
Visible welds
Manipulators and rotators help produce welds with a good visual appearance.
3D design checks
Complex parts can be modelled and proved in 3D before any material is cut.
Fewer joints on show
Folding a panel instead of welding it can reduce the number of visible joints.
Fit before delivery
Assemblies can be put together in our factory before they leave for site.
Architectural items we can fabricate
Our services are suited to stainless items such as:
- Frames and subframes for screens and panels
- Folded panels, covers, trims and cladding details
- Brackets, fixing plates and mounting steelwork for interiors
- Bespoke features and fittings made to a designer’s drawing
Include the installation drawing where an item fits around glass, timber, stone or other materials.

Grades and finishes
The stainless grade should reflect where the item will be installed, whether indoors, outside or in a coastal setting, and the specification should state the surface finish for each part. We hold welding procedures for 300 series stainless steels and a range of other alloys.
Welding can mark the surrounding surface, so tell us the finish you need on welded areas and any cleaning or treatment requirements after welding. See our approved materials.
Samples, first-offs and full runs
Where appearance matters, a sample or first-off item lets you judge the finish, fit and fixings before the full quantity is made.
- Send drawings with finish and fixing details.
- Agree whether a sample or first-off is needed.
- Approve the sample against your design intent.
- Release the remaining quantity to the approved drawing.
If the details are still being developed, our team can help using AutoCAD and SolidWorks.

Checks, finish and documentation
Tell us how visible surfaces, welds and edges will be judged, and which dimensions are critical to installation, so dimensional and visual checks can be agreed before manufacture.
If an item is load-bearing, part of a balustrade or otherwise safety-related, state the design standard and who is responsible for the design, so we can review what is involved before we quote. List any material certificates or records you need with delivery. Read about inspection, assembly and testing.